
LovelaceTeam



BEDS3
BATHS2 full 1 partial
SQUARE FEET2,216
MLS#1347043
STATUSActive
PROPERTY TYPEResidential - Single Family
SUBDIVISIONColyer Est.
NEIGHBORHOODRoane County - 31
Property Description
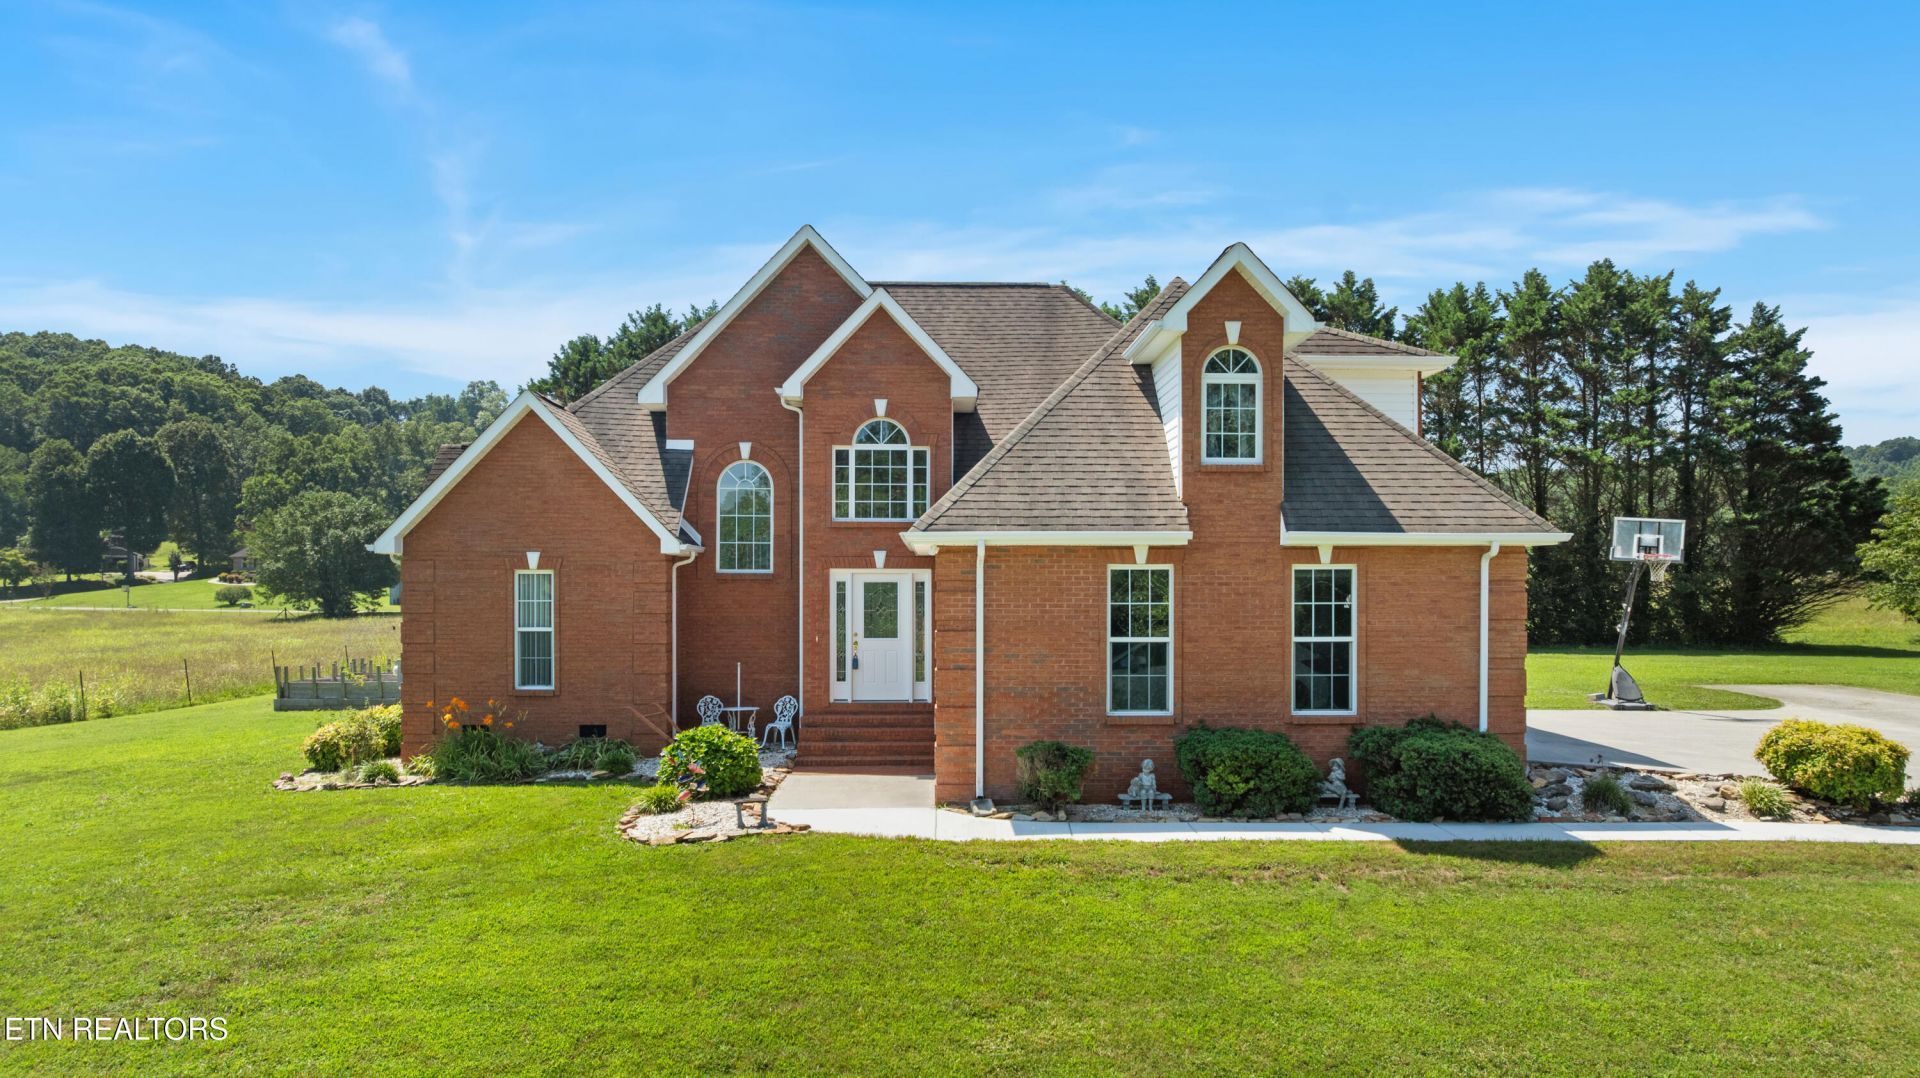
Discover the perfect combination of lasting quality and design in this maliciously maintained, one-owner all-brick home. The home features 3BR-2.5 BA in a beautiful country setting with seasonal lake views-master bedroom on the main level. The upkeep reflects the true pride of ownership inside and outside of the home. Upstairs you will find two large bedrooms that have their own sitting area that could be used as an office, reading nook, craft room or a gaming area for the kids. The home is move in ready with newly finished oak flooring in family/dining room and fresh paint. 1 year old HVAC main level, large outdoor patio for entertaining, new front sidewalk and detached workshop with electricity. Several raised beds for the gardening enthusiast- Do not miss the opportunity to see this timeless custom built home. Home is being sold with additional lot- parcel ID 076 037 .19
Property Features
Property Type: Residential - Single Family
Cooling: Central Cooling
Fireplaces: 1
Fuel Type: Electric, Propane
Garage: 2
Heating: Central, Heat Pump, Propane, Electric
Home Style: Traditional
Lot Size: 2.37 Acres
Year Built: 2003
Amenities
Walk-In Closet(s)
Cathedral Ceiling(s)
Pantry
Wet Bar
Windows - Vinyl
Feature Descriptions
Appliances: Dishwasher, Microwave, Range, Refrigerator, Self Cleaning Oven
Days on Site: 1
Exterior: Vinyl Siding, Brick, Frame
Fireplace: Gas, Gas Log
Flooring: Carpet, Hardwood
Lot: Level, Rolling Slope
Parcel #: 078 037.20
Parking: Garage Door Opener, RV Parking, Main Level
Security Features: Smoke Detector
Sewer: Septic Tank
Special View Info: Seasonal Lake View, C
SQFT Total: 2216
View: Seasonal Lake View, Country Setting
Water: Public
Local Schools
High School: Midway
Middle School: Midway
Elementary School: Midway
Listed By / Shown By
Listed By
Agency Name: River Rock Real Estate Group
Shown By
Agent Name: LovelaceTeam
Agent Phone: (865) 389-7356
Agency Title: Crye-Leike Real Estate Services

Source: East Tennessee REALTORS
Estimate Your Payment
Estimated Payment
$ 1,447.41 per month $1,279.70 Principal & Interest $0.00 Property Tax (data not provided by mls) $167.71 Homeowner's InsuranceChange Payment Information


Privacy Policy / DMCA Notice / ADA Accessibility


This site is hosted, designed and copyright
© 1994 - 2026 by
Delta Media Group, Inc. -- Patent Pending --
865 River Rd | MLS# 1347043
This single family home located at 865 River Rd, Kingston, TN 37763 is currently listed for sale with an asking price of $575,000. This property was built in 2003 and has 3 bedrooms and 2 full and 1 partial baths with 2216 sq. ft. River Rd is located in the Colyer Est. subdivision. Search Colyer Est. real estate on lovelaceteam.crye-leike.com today.