
LovelaceTeam



BEDS5
BATHS3 full
SQUARE FEET3,044
MLS#1347041
STATUSActive
PROPERTY TYPEResidential - Single Family
SUBDIVISIONFort Reynolds S/D Unit 2
NEIGHBORHOODKnox County - 1
Property Description
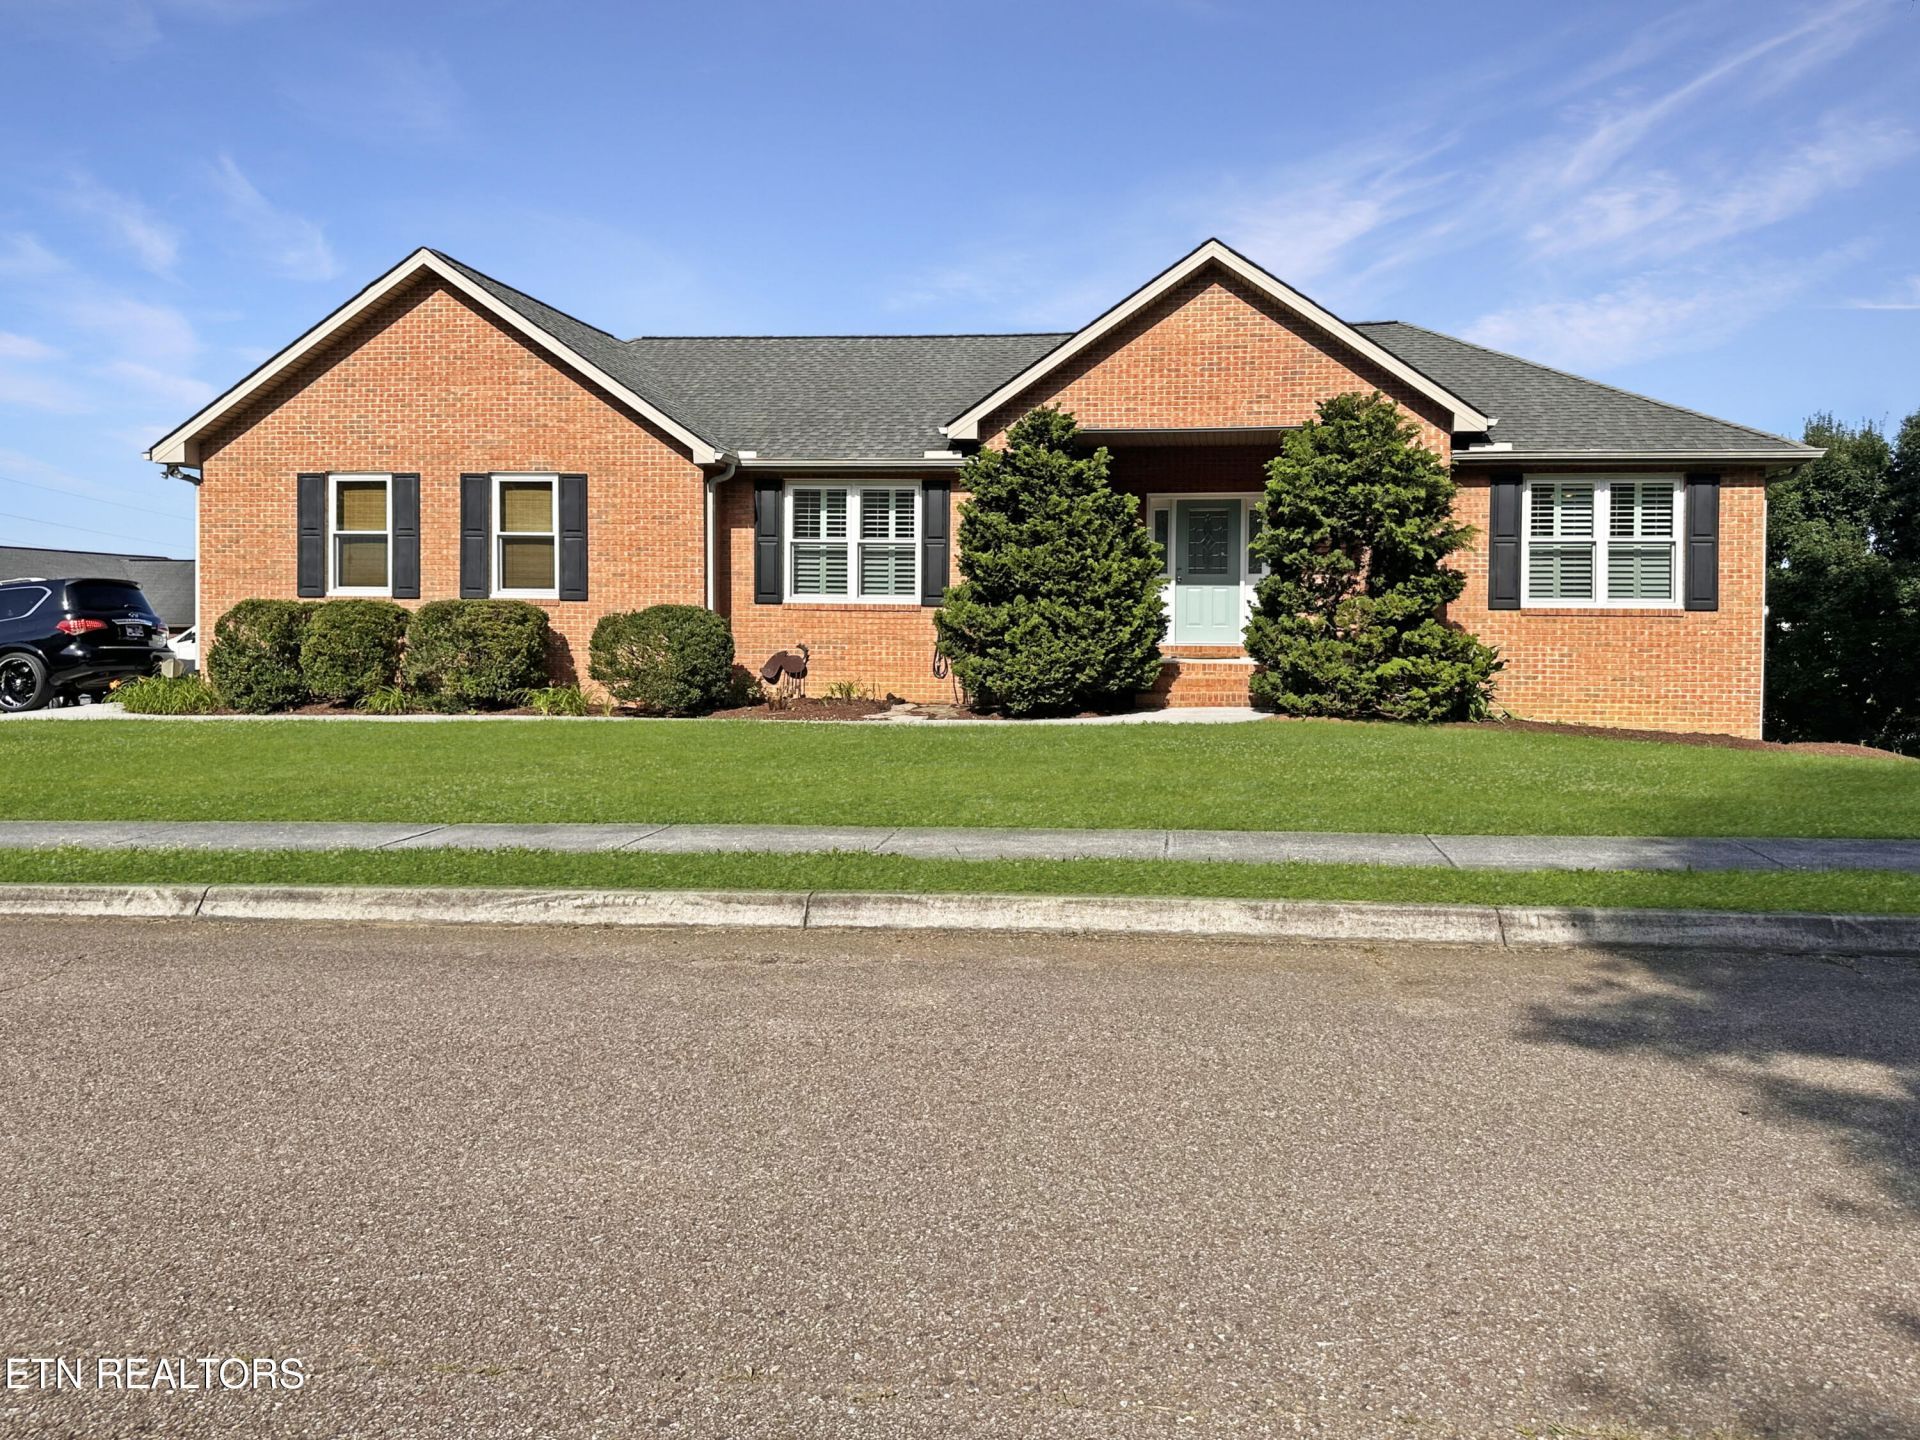
Extremely well kept & Original Owner basement ranch with lots of room! It features 3 bedrooms & 2 baths on the main level with a gas fireplace in living room, carpet, hardwood, LVP & vinyl flooring on the main level, granite counter tops in kitchen with tile backsplash, newer appliances, whirlpool tub plus a new shower in primary bath on main level & screened-in back porch. Downstairs is finished with an additional 2 bedrooms & 1 bath, new LVP flooring (within the last year), large rec room/living room area, dining area & kitchenette, plus a walk-out patio under screened-in porch. There's a side entry 2 car garage on main level plus a rear entry 2 car garage in basement with extended driveway. Some additional upgrades include all new windows in fall 2023 with plantation shutters, whole house water filtration system, interior paint end of 2023 & early 2024, split unit gas HVAC 4 years old with thermostats up & down, 50 gallon gas water heater 4 years old, leaf guards on gutters, and the home is situated on a large corner lot.
Property Features
Property Type: Residential - Single Family
Basement: Yes
Cooling: Central Cooling, Ceiling Fan(s), Zoned
Fireplaces: 1
Fuel Type: Electric, Gas
Garage: 4 car attached
Heating: Central, Forced Air, Natural Gas, Zoned, Electric
Home Style: Traditional
Lot Size: 0.27 Acres
Year Built: 2006
Amenities
Walk-In Closet(s)
Pantry
Breakfast Bar
Windows - Vinyl
Feature Descriptions
Appliances: Dishwasher, Disposal, Microwave, Range, Self Cleaning Oven
Community Features: Sidewalks
Days on Site: 1
Exterior: Vinyl Siding, Brick, Block, Frame
Fireplace: Gas, Gas Log
Flooring: Carpet, Hardwood, Vinyl
Lot: Corner Lot, Irregular Lot, Level, Rolling Slope
Lot Dimensions: 133.7 x 90 x IRR
Parcel #: 021ID049
Parking: Garage Faces Side, Garage Faces Rear, Garage Door Opener, Attached, Basement, Main Level
Security Features: Smoke Detector
Sewer: Public Sewer
Special View Info: Other, Country Settin
SQFT Total: 3044
View: Other, Country Setting
Water: Public
Local Schools
High School: Gibbs
Middle School: Gibbs
Elementary School: Gibbs
Listed By / Shown By
Listed By
Agency Name: NextHome Premier Properties
Shown By
Agent Name: LovelaceTeam
Agent Phone: (865) 389-7356
Agency Title: Crye-Leike Real Estate Services

Source: East Tennessee REALTORS
Estimate Your Payment
Estimated Payment
$ 1,510.34 per month $1,335.34 Principal & Interest $0.00 Property Tax (data not provided by mls) $175.00 Homeowner's InsuranceChange Payment Information


Privacy Policy / DMCA Notice / ADA Accessibility


This site is hosted, designed and copyright
© 1994 - 2026 by
Delta Media Group, Inc. -- Patent Pending --
7341 Fort Apache Rd | MLS# 1347041
This single family home located at 7341 Fort Apache Rd, Corryton, TN 37721 is currently listed for sale with an asking price of $600,000. This property was built in 2006 and has 5 bedrooms and 3 full baths with 3044 sq. ft. Fort Apache Rd is located in the Fort Reynolds S/D Unit 2 subdivision. Search Fort Reynolds S/D Unit 2 real estate on lovelaceteam.crye-leike.com today.