
LovelaceTeam



BEDS3
BATHS2 full
SQUARE FEET1,280
MLS#1345923
STATUSActive
PROPERTY TYPEResidential - Single Family
NEIGHBORHOODSevier County - 27
Property Description
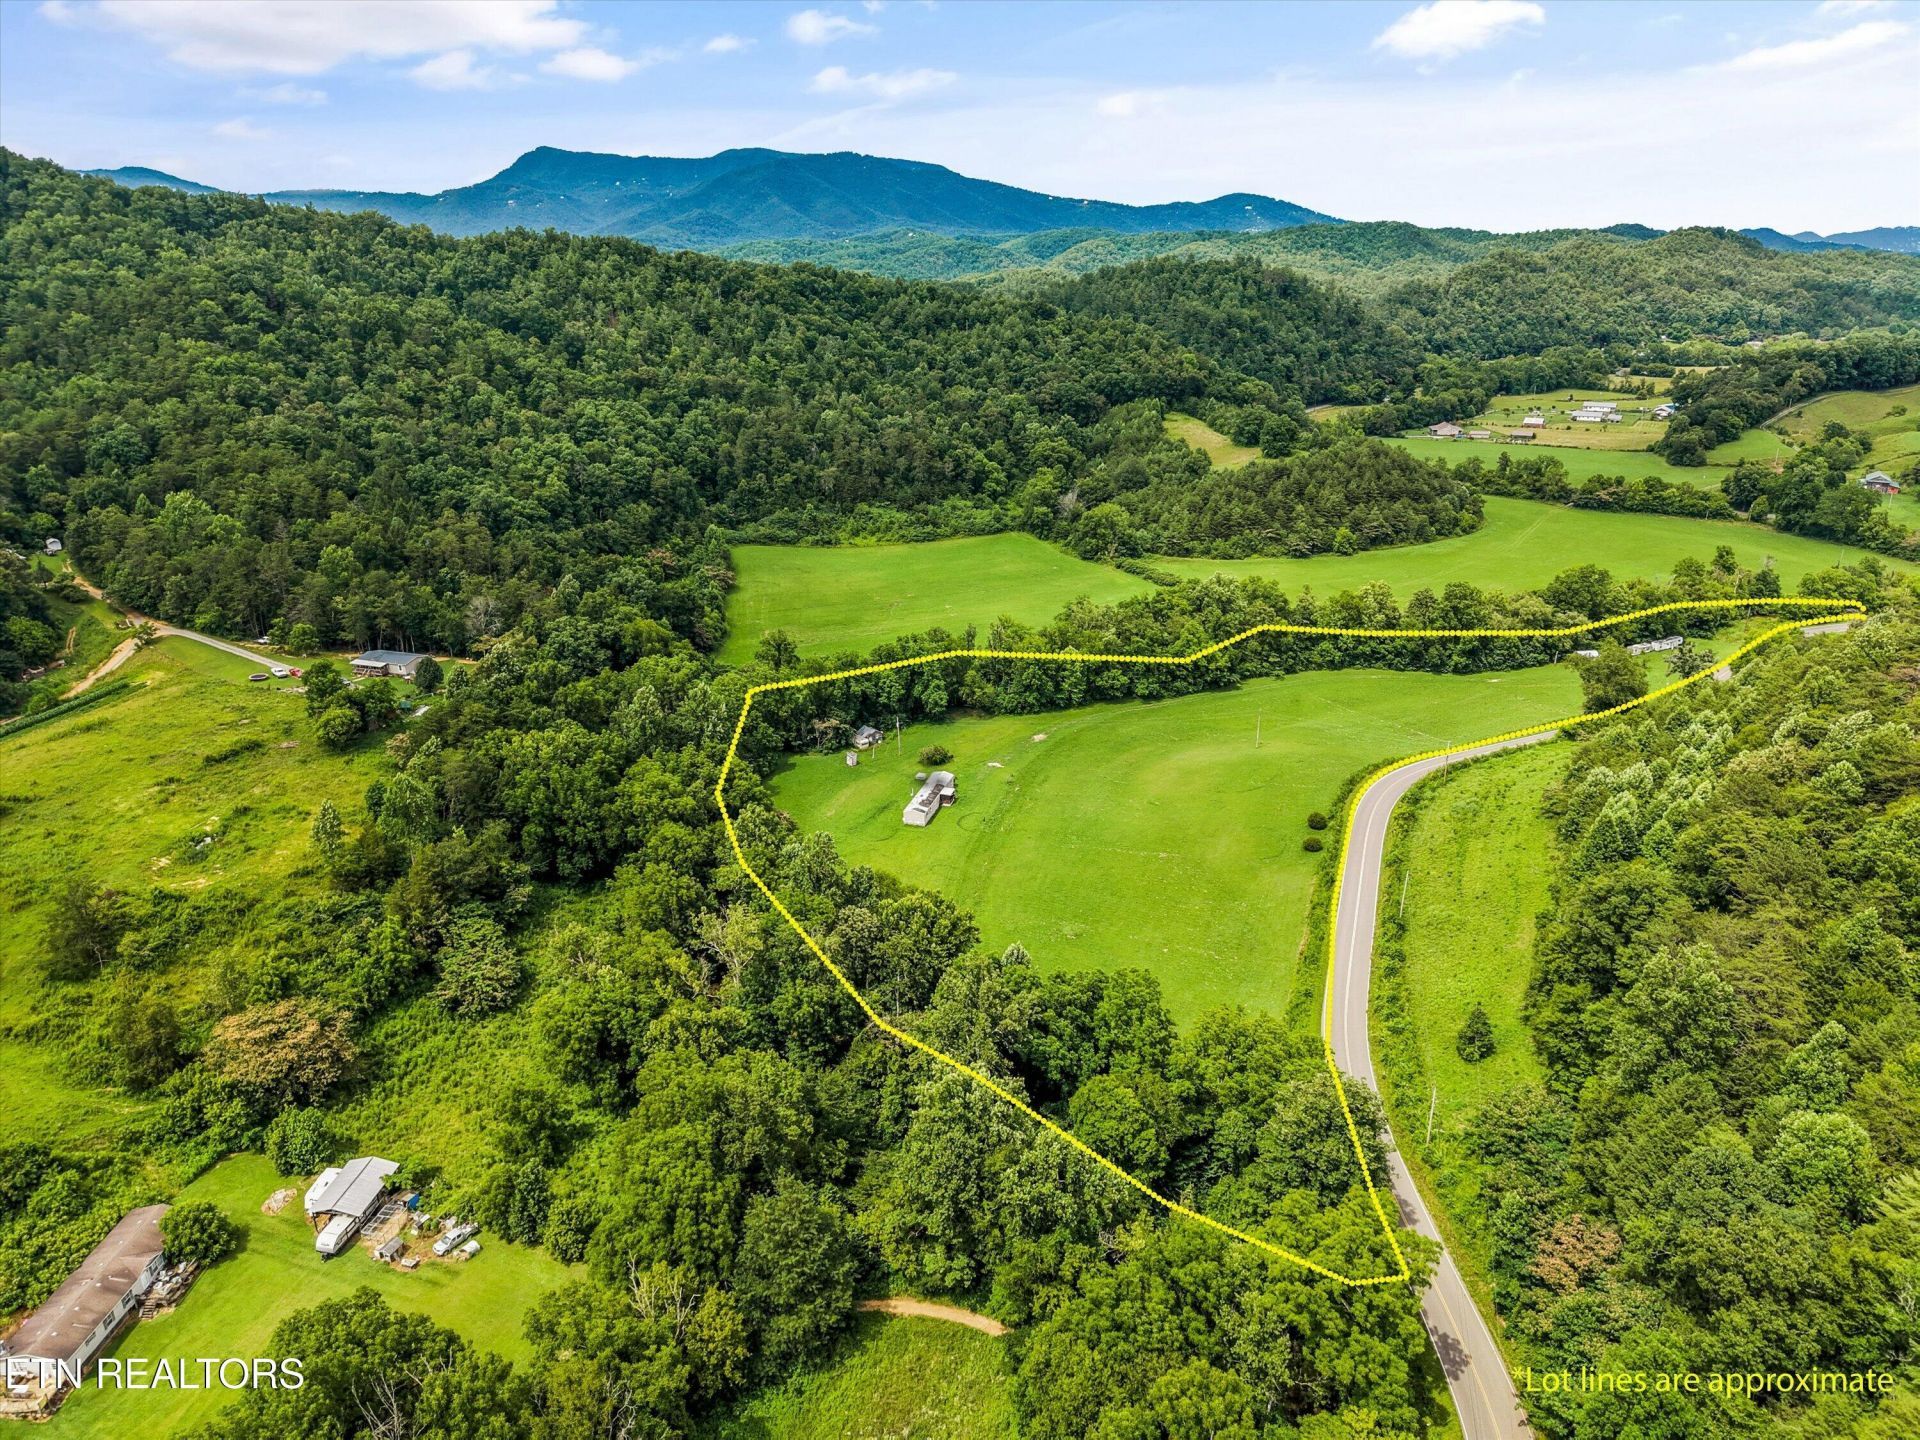
Nearly 10 acres in Sevier County with creek frontage, existing utilities, and a livable 3 bedroom, 2 bath manufactured home already in place. This property offers a rare opportunity to own usable acreage with privacy, access, cleared land, wooded/tree-line areas, outbuildings, RV/campsite-style areas, water access, and multiple utility points already established. The manufactured home has been used as a vacation rental and gives buyers immediate usability while the land remains the long-term value story. Septic documentation on file reflects a 3-bedroom system, and supporting documents will be available for buyer review. Whether used as a private retreat, rental property, recreational getaway, or land with future-use potential, this property gives buyers a strong starting point in a desirable Sevier County location. Buyer to verify all information, acreage, zoning/classification, utilities, septic, restrictions, rental use, and any intended future use with the appropriate county/municipal authorities.
Property Features
Property Type: Residential - Single Family
Cooling: Other, Ceiling Fan(s), Window Unit(s)
Fireplaces: 1
Fuel Type: Electric
Heating: Other, Electric
Lot Size: 9.68 Acres
Year Built: 2002
Amenities
Walk-In Closet(s)
Kitchen Island
Pantry
Breakfast Bar
Eat-in Kitchen
Feature Descriptions
Appliances: Gas Cooktop, Dishwasher, Microwave, Range, Refrigerator, Washer, Other
Days on Site: 10
Exterior: Other, Vinyl Siding
Flooring: Laminate, Carpet, Tile
Lot: Other, Creek, Private, Wooded, Level, Rolling Slope
Parcel #: 077 01901 000
Parking: Off-Street Parking, RV Parking, Other
Security Features: Smoke Detector
Sewer: Septic Tank
Special View Info: Other, Mountain View,
SQFT Total: 1280
View: Other, Mountain View, Country Setting, Wooded
Water: Public
Wooded: Yes
Listed By / Shown By
Listed By
Agency Name: Crye-Leike Realtors South, Inc
Shown By
Agent Name: LovelaceTeam
Agent Phone: (865) 389-7356
Source: East Tennessee REALTORS
Estimate Your Payment
Estimated Payment
$ 1,195.69 per month $1,057.14 Principal & Interest $0.00 Property Tax (data not provided by mls) $138.54 Homeowner's InsuranceChange Payment Information


Privacy Policy / DMCA Notice / ADA Accessibility


This site is hosted, designed and copyright
© 1994 - 2026 by
Delta Media Group, Inc. -- Patent Pending --
4845 Pearl Valley Rd | MLS# 1345923
This single family home located at 4845 Pearl Valley Rd, Sevierville, TN 37876 is currently listed for sale by Crye-Leike Realtors South, Inc, with an asking price of $475,000. This property was built in 2002 and has 3 bedrooms and 2 full baths with 1280 sq. ft.Search Sevier County - 27 real estate on lovelaceteam.crye-leike.com today.