
LovelaceTeam



BEDS3
BATHS2 full
SQUARE FEET1,776
MLS#1347747
STATUSActive
PROPERTY TYPEResidential - Single Family
SUBDIVISIONRose Acres Resub
NEIGHBORHOODSevier County - 27
Property Description
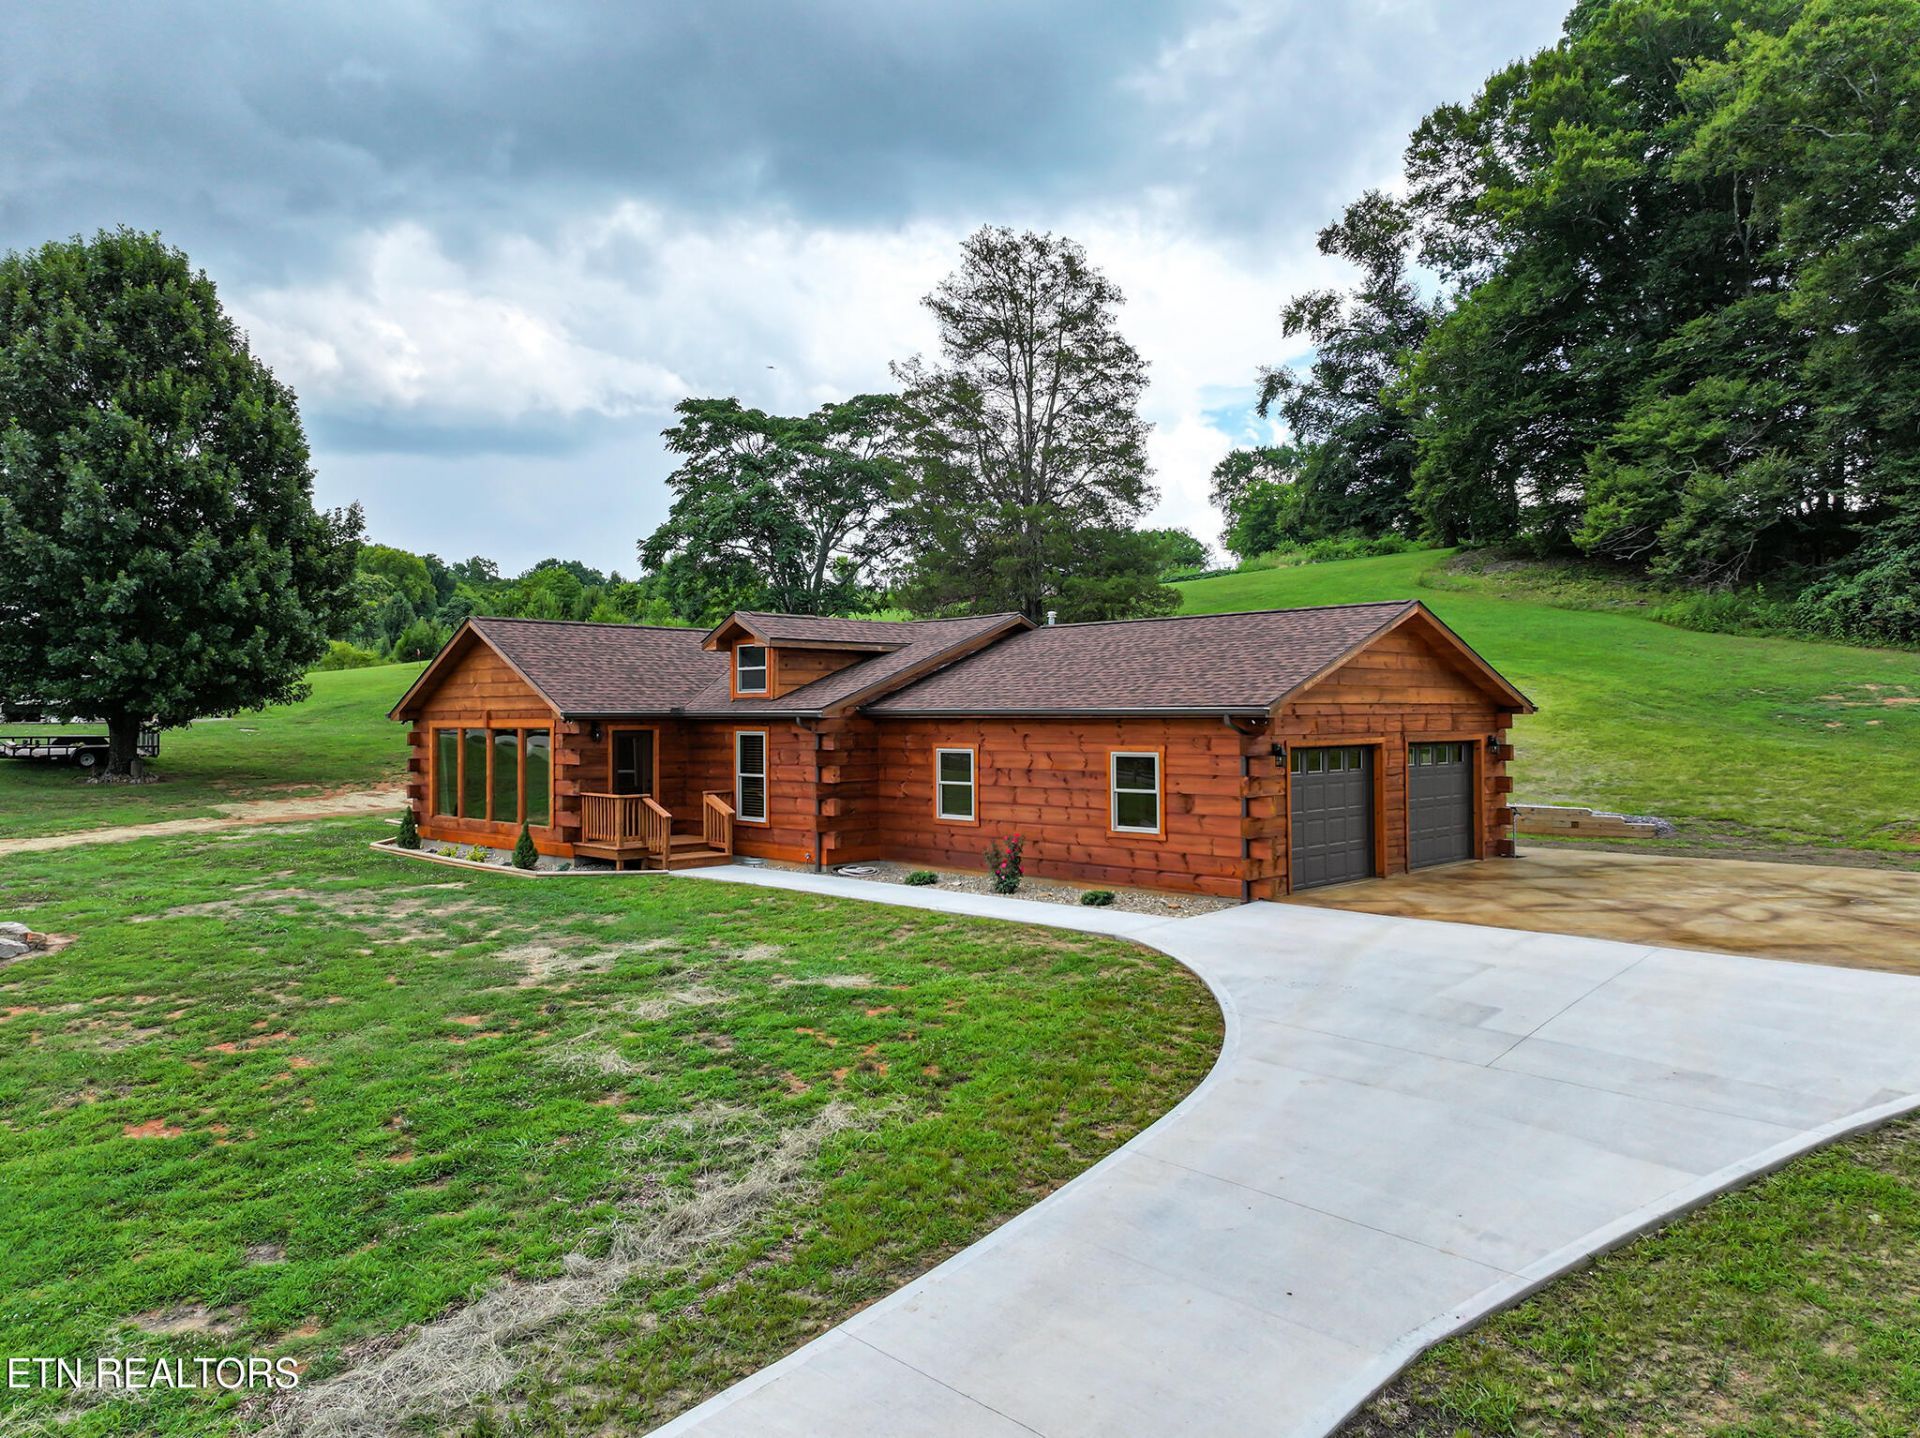
BRAND NEW!!! Incredibly well built true log home just completed sitting on 1.61 acres in scenic Boyds Creek! Just across the road from the French Broad River and just down the road from Byods Creek Elementary school. A generous open concept floor plan splits the primary bedroom with the other 2 bedrooms. Large open kitchen with granite counters blends seamlessly with the dining and great room spaces. Plenty of room for entertainment and lots of floor to ceiling glass to let in natural light. Primary bedroom with private bathroom features a walk in tile shower, double vanity, and large closet. An oversized 2 car garage that is roughly 26' x 26' and has ample room. Electric / gas hybrid heating and cooling air system help keep this home efficient. The attention is in the details and this home's crawl space has them! It is fully encapsulated with foam insulation and a dehumidifier. Natural gas hot water heater, and natural gas fireplace provide great ambiance. Enjoy the scenic outdoors from the back deck that is pre-plumbed with natural gas for an additional fireplace or grill! Tons of outdoor space with 1.61 acres gives the wildlife plenty of space to frolic and even room for 1 cow or horse!
Property Features
Property Type: Residential - Single Family
Cooling: Central Cooling
Fireplaces: 1
Fuel Type: Electric
Garage: 2
Heating: Central, Electric
Home Style: Cabin
Lot Size: 1.61 Acres
Amenities
Kitchen Island
Eat-in Kitchen
Feature Descriptions
Appliances: Dishwasher, Microwave, Range, Refrigerator
Exterior: Log
Fireplace: Gas Log
Lot: Other, Level
Parcel #: 016 01908 000
Sewer: Septic Tank
Special View Info: Other, Wooded, Seasona
SQFT Total: 1776
View: Other, Wooded, Seasonal Mountain
Water: Well
Wooded: Yes
Listed By / Shown By
Listed By
Agency Name: Century 21 MVP
Shown By
Agent Name: LovelaceTeam
Agent Phone: (865) 389-7356
Agency Title: Crye-Leike Real Estate Services

Source: East Tennessee REALTORS
Estimate Your Payment
Estimated Payment
$ 1,510.09 per month $1,335.12 Principal & Interest $0.00 Property Tax (data not provided by mls) $174.97 Homeowner's InsuranceChange Payment Information


Privacy Policy / DMCA Notice / ADA Accessibility


This site is hosted, designed and copyright
© 1994 - 2026 by
Delta Media Group, Inc. -- Patent Pending --
1519 Indian Warpath Rd | MLS# 1347747
This single family home located at 1519 Indian Warpath Rd, Sevierville, TN 37876 is currently listed for sale with an asking price of $599,900. This property has 3 bedrooms and 2 full baths with 1776 sq. ft. Indian Warpath Rd is located in the Rose Acres Resub subdivision. Search Rose Acres Resub real estate on lovelaceteam.crye-leike.com today.