
LovelaceTeam



BEDS3
BATHS2 full
SQUARE FEET1,440
MLS#1346735
STATUSActive
PROPERTY TYPEResidential - Single Family
NEIGHBORHOODLoudon County - 32
Property Description
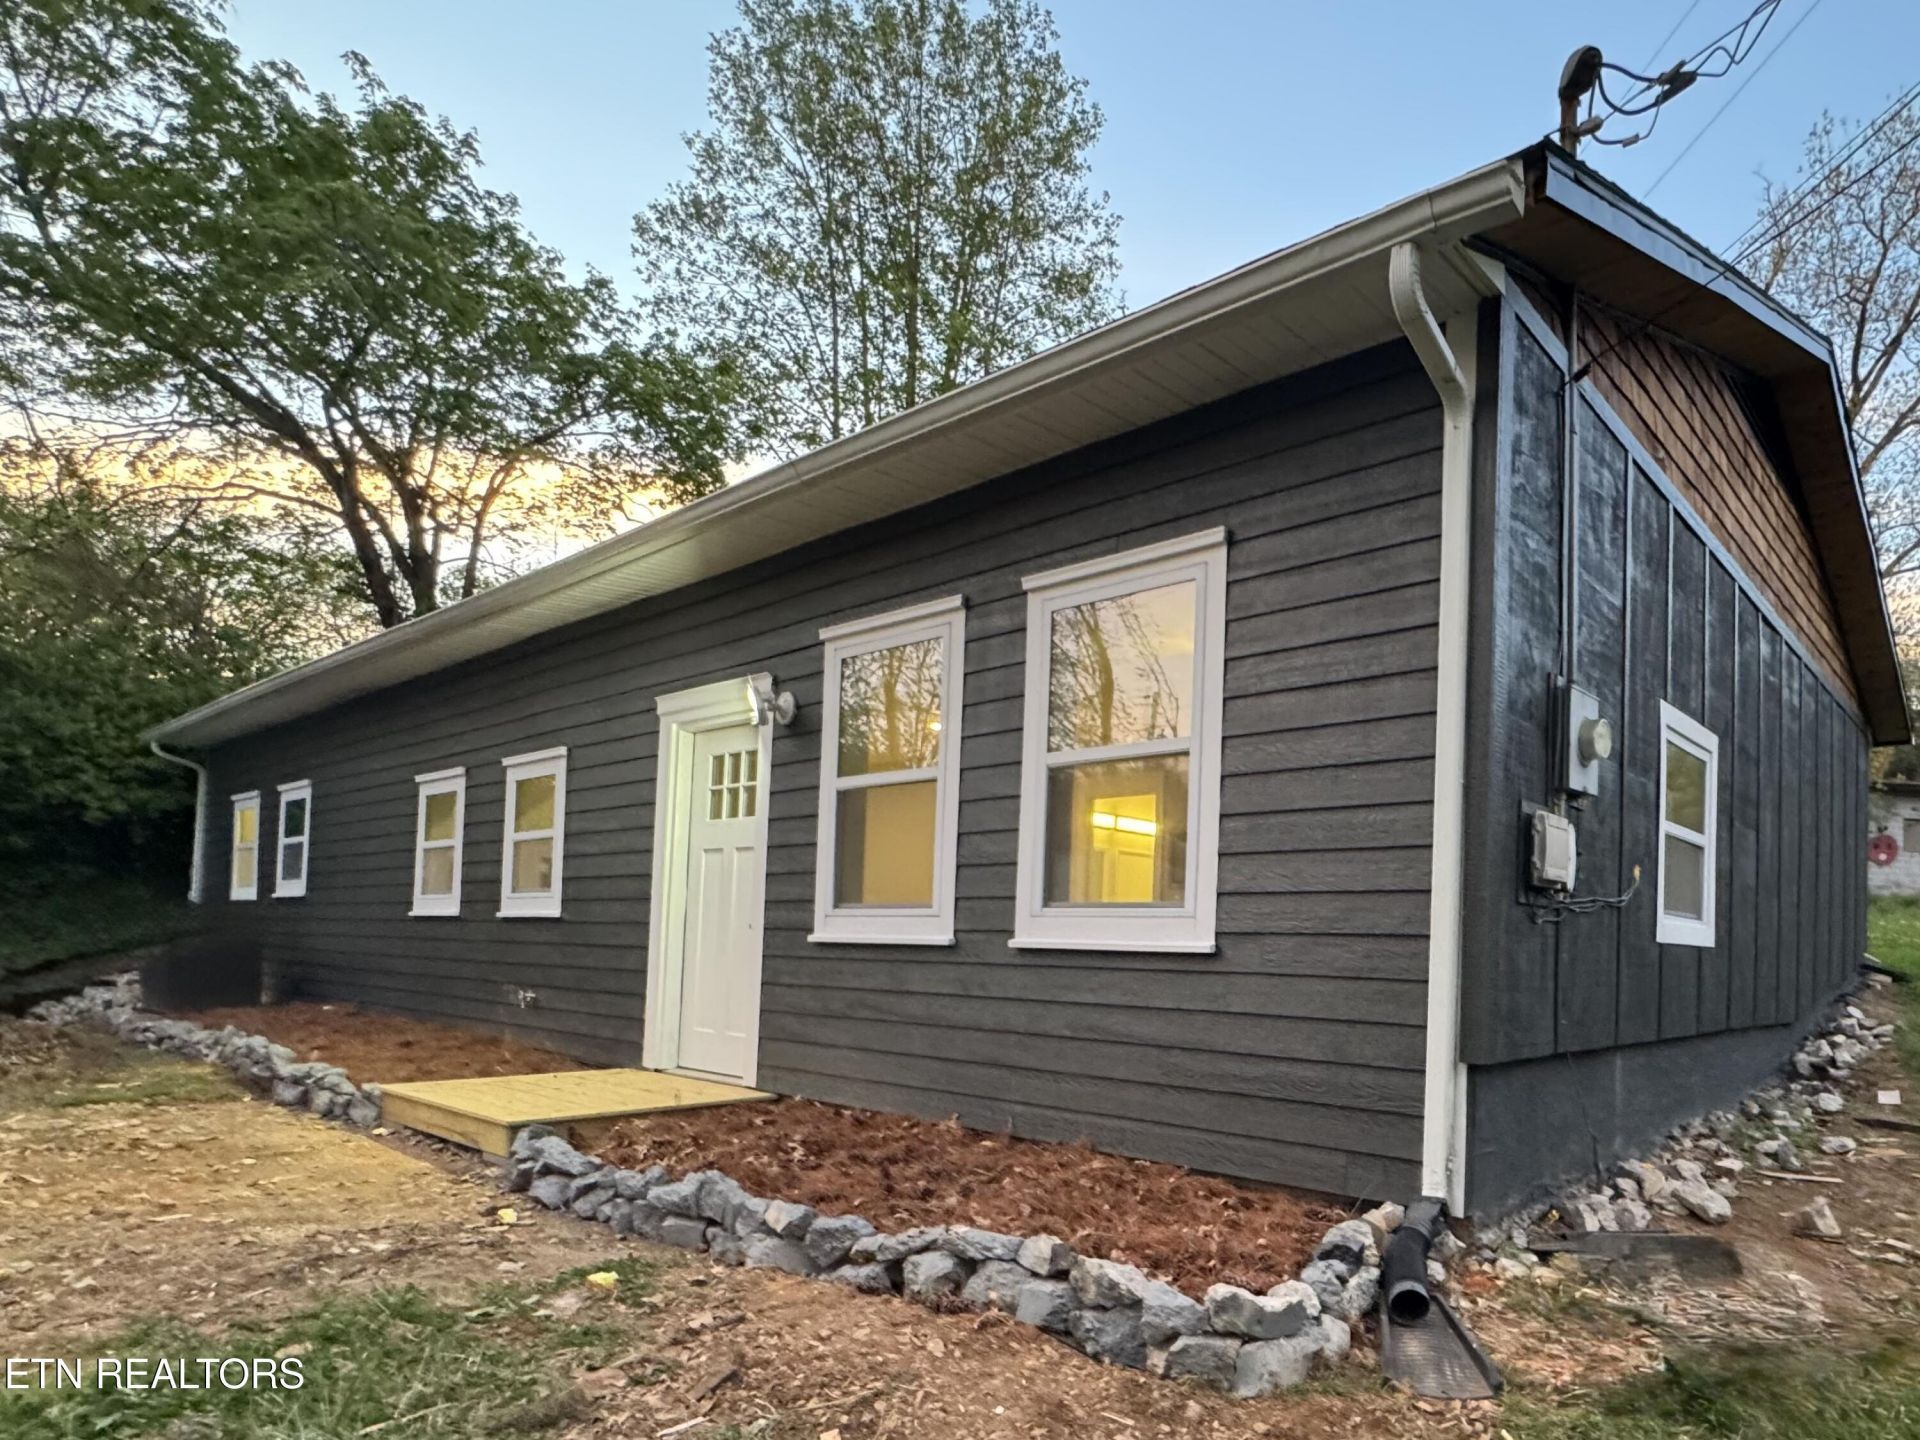
Located in desirable Lenoir City, this fully renovated berm-style home offers easy access to parks, walking trails, downtown amenities, and the hospital--making it ideal for both convenience and lifestyle.Experience the unique charm and efficiency of earth-sheltered living, thoughtfully designed for energy savings, privacy, and year-round comfort. The natural insulation of berm construction helps maintain stable indoor temperatures while creating a quiet, serene living environment. With its distinctive architecture, durable design, and seamless connection to the surrounding landscape, this home offers a rare combination of character, functionality, and efficiency.Inside, you'll find 9-foot ceilings throughout and an impressive 10-foot ceiling in the primary suite, enhancing the spacious feel. The home features durable luxury laminate and tile flooring, plus a custom-built walk-through closet in the primary bedroom.All the big-ticket items have been taken care of, including a new roof, siding, windows, hot water heater, appliances, and updated fixtures--so you can move in with confidence and minimal upkeep.Whether you're buying your first home or looking for something truly unique and turnkey, this one checks all the boxes! Owner/Agent
Property Features
Property Type: Residential - Single Family
Cooling: Zoned
Fireplaces: 1
Heating: Zoned
Home Style: Contemporary, Traditional
Lot Size: 0.48 Acres
Year Built: 1980
Amenities
Walk-In Closet(s)
Cathedral Ceiling(s)
Kitchen Island
Windows - Vinyl
Feature Descriptions
Appliances: Dishwasher, Microwave, Range, Refrigerator
Days on Site: 6
Exterior: Fiber Cement, Cedar, Block
Fireplace: Electric
Flooring: Tile
Lot: Irregular Lot
Parcel #: 020G E 00200 000
Parking: Off-Street Parking
Sewer: Public Sewer
SQFT Total: 1440
Water: Public
Listed By / Shown By
Listed By
Agency Name: Jet Real Estate
Shown By
Agent Name: LovelaceTeam
Agent Phone: (865) 389-7356
Agency Title: Crye-Leike Real Estate Services

Source: East Tennessee REALTORS
Estimate Your Payment
Estimated Payment
$ 742.58 per month $656.54 Principal & Interest $0.00 Property Tax (data not provided by mls) $86.04 Homeowner's InsuranceChange Payment Information


Privacy Policy / DMCA Notice / ADA Accessibility


This site is hosted, designed and copyright
© 1994 - 2026 by
Delta Media Group, Inc. -- Patent Pending --
128 Crisp Rd | MLS# 1346735
This single family home located at 128 Crisp Rd, Lenoir City, TN 37771 is currently listed for sale with an asking price of $295,000. This property was built in 1980 and has 3 bedrooms and 2 full baths with 1440 sq. ft.Search Loudon County - 32 real estate on lovelaceteam.crye-leike.com today.